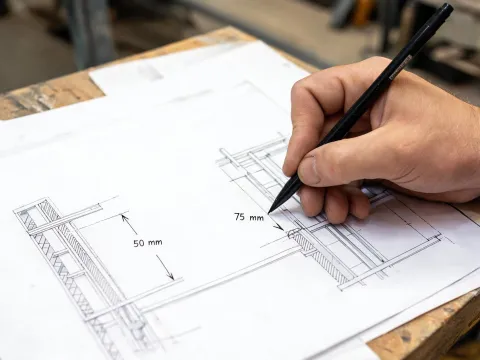
Buyers often ask whether a 50 mm wall and a 0.50 kPa wind load can be copied from a previous house. They can be the starting row. They cannot travel to a new seismic design category without a recalculation. The table splits the residential scope into items the shortlisted supplier should document and items the destination still controls.
Gate
To verify with supplier
Still depends on the site
Design wind
Example inquiries cite 0.50 kPa or 45 m/s. The value used is the one on the signed basis, with the code named beside it.
ASCE 7, a national annex or a local wind map can change both speed and exposure. Our team does not treat one coastal number as universal.
Snow and roof load
A 1.5 kPa roof load is a common brief for a light residential roof. Purlin and girt sizes follow that number.
Ground snow load in kN/m² is a map value. An alpine cabin and a tropical row do not share it.
Seismic basis
When the file states 0.30 g or a seismic design category, the hold-downs and the foundation interface are drawn to that figure.
The category is assigned by the project engineer for that address. A relocatable label does not delete the check.
Steel and coating
Light-gauge members are commonly Z275. Hot-rolled frames, when a two-storey stack needs them, are calculated in Q355 or S355.
Painted carbon steel can be chosen for a large porch beam. Cut edges and site holes still need coating repair either way.
Envelope
EPS, PIR or rock wool sandwich panels at 50, 75 or 100 mm. Target thermal transmittance sits between 0.25 and 0.60 W/m²·K depending on core and thickness.
A core test is not a fire resistance rating for the whole wall, the joint and the window. Mineral wool is heavier and usually stronger in a system fire discussion. PIR is lighter and often lower in U-value at the same thickness. The project fire strategy picks the core.
MEP preinstallation
Lighting conduit, sanitary carriers and kitchen carcasses can be factory-fitted when the option matrix says so.
Voltage, gas type and local plumbing approvals stay with the installer in the destination country.
Welded frames keep more stiffness from the jig and consume more container volume. Bolted knock-down frames raise the 40HQ count, sometimes into the 4–8 empty-shell range, and they move the accuracy problem to site torque. We request comparable supplier pricing for both options. The brief has to say which constraint is tighter: crane day or freight cube.