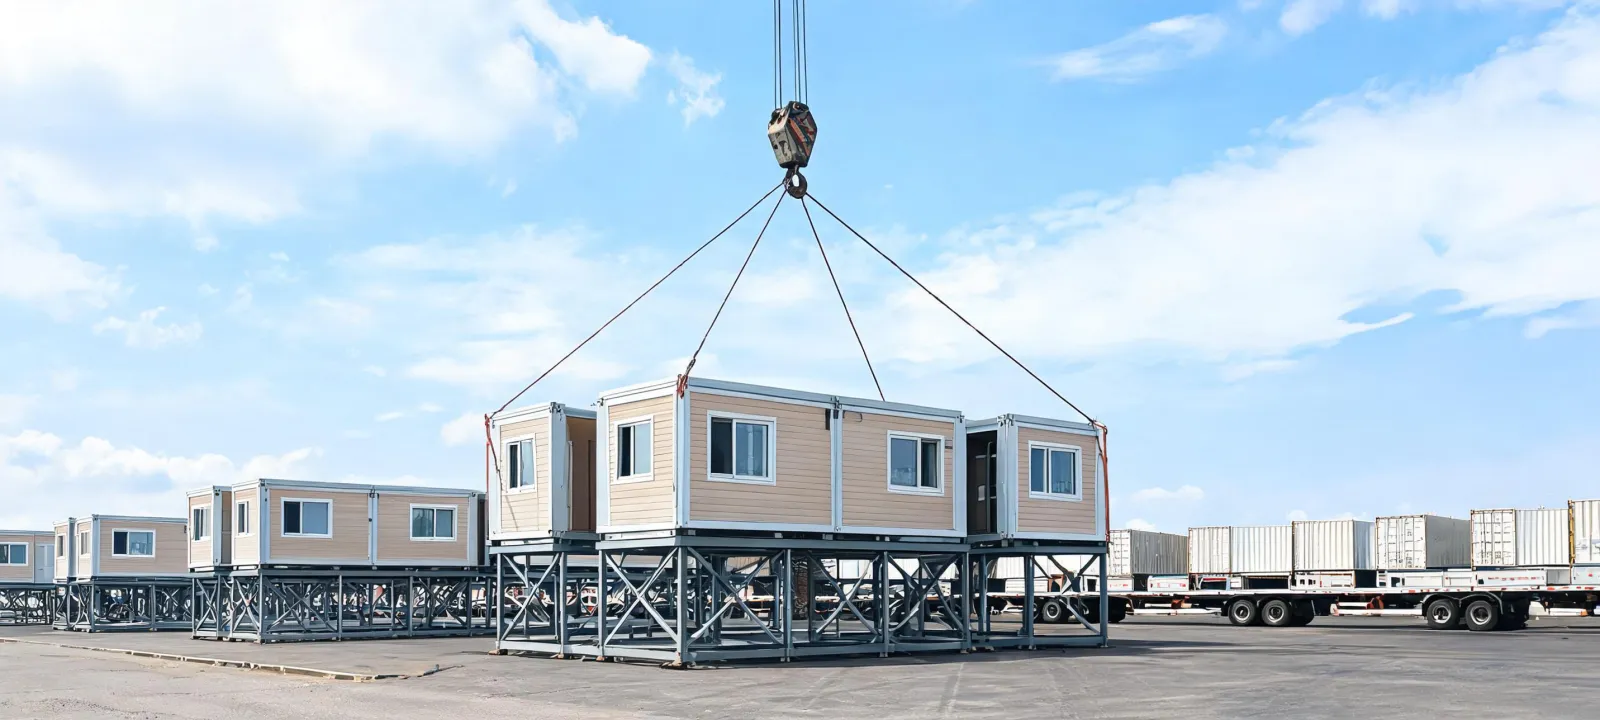
Factory apron with residential modules staged beside a mobile crane

Project Delivery

Leisure Homes Coordinates the Path from Brief to Shipment

Our coordination path connects the buyer brief, supplier design freeze, production checkpoints, packing documents and installation information on one revision trail. A photograph of a finished lodge is not a delivery record until the lifting points and the packing list are on the same transmittal.

Request a Delivery Review

The freeze is a date, not a mood

The selected supplier should release material only when the design basis is closed: wind, snow, seismic basis, storey count, foundation interface and the interior options that are in the contract. Items still marked optional stay optional. A later request for furniture, a different sanitary layout or a thicker rock-wool wall should be quoted as a variation with its own effect on weight and on the container loading plan.

Volumetric modules carry more of that interior work out of the factory. The transport box is then rigid and wide, often near 2435 mm if the module follows a 6055 × 2435 × 2896 mm envelope. Panelized cassettes delay more joints to the site and usually improve the count per 40HQ. Our quotation comparison will show that trade inside a single lead time. The programme shows factory days and site days as separate bars.

Three checks before the vessel is booked

Basis complete

Six fields sit on the cover: wind speed, ground snow load, seismic basis, storeys, importance and the foundation interface. A missing field should hold supplier material release. A copied 0.50 kPa wind load from another country is treated as a draft, not as a signature.

Pilot module measured

Ask the selected supplier or appointed inspector to record length, width, diagonal and opening size on the first unit. If a diagonal is outside the agreed tolerance, the supplier should correct the jig before continuing the batch. The measurement is a shop record, not a marketing adjective.

Pack matches the set order

The supplier container loading plan should name which module is in which box and which lifting points are for the crane on site. Finished bathroom pods change both weight and the 40HQ count. Empty shells at 4–8 units per container are a different drawing.

Where a typical residential release stands at each gate

The bars illustrate a planning exercise for a hypothetical two-storey house inquiry. They do not describe completed Leisure Homes projects or guarantee a supplier schedule; actual status is confirmed for each order.

Design basis fields present
86%
Shop drawings frozen
74%
Factory work on the pilot module
63%
Container loading plan issued
51%
Site set sequence agreed
38%

The low bar on the site sequence is deliberate. Many contracts are FOB, so the crane contractor is not chosen when the steel is cut. Bolted frames need that sequence more than welded frames, because the torque record is a site document. Welded frames shift the same attention back to the weld map and to the coating repair at any site-drilled hole.

Documents to request for the selected supplier

ISO 9001

Verify the issuing entity and production scope. ISO 9001 is not a structural approval.

ISO 14001

Verify supplier certificate scope if environmental management is relevant. This does not establish wall U-value.

ISO 45001

Verify supplier certificate scope; it does not replace the destination crane permit.

Weld map

Request a supplier weld map when the joint needs it; apply AWS D1.1 only if the project code requires it.

Lift sheet

Request lift-point marks and weight from the supplier. Do not assume a house module carries an ISO CSC plate.

Request a delivery review

Name the freeze date you need, the port, and whether the house is volumetric or panelized. If you have not chosen, say which constraint is harder: road width or site labour. Our quotation comparison will separate proposed production days from site installation days and will flag any load that is still blank.